
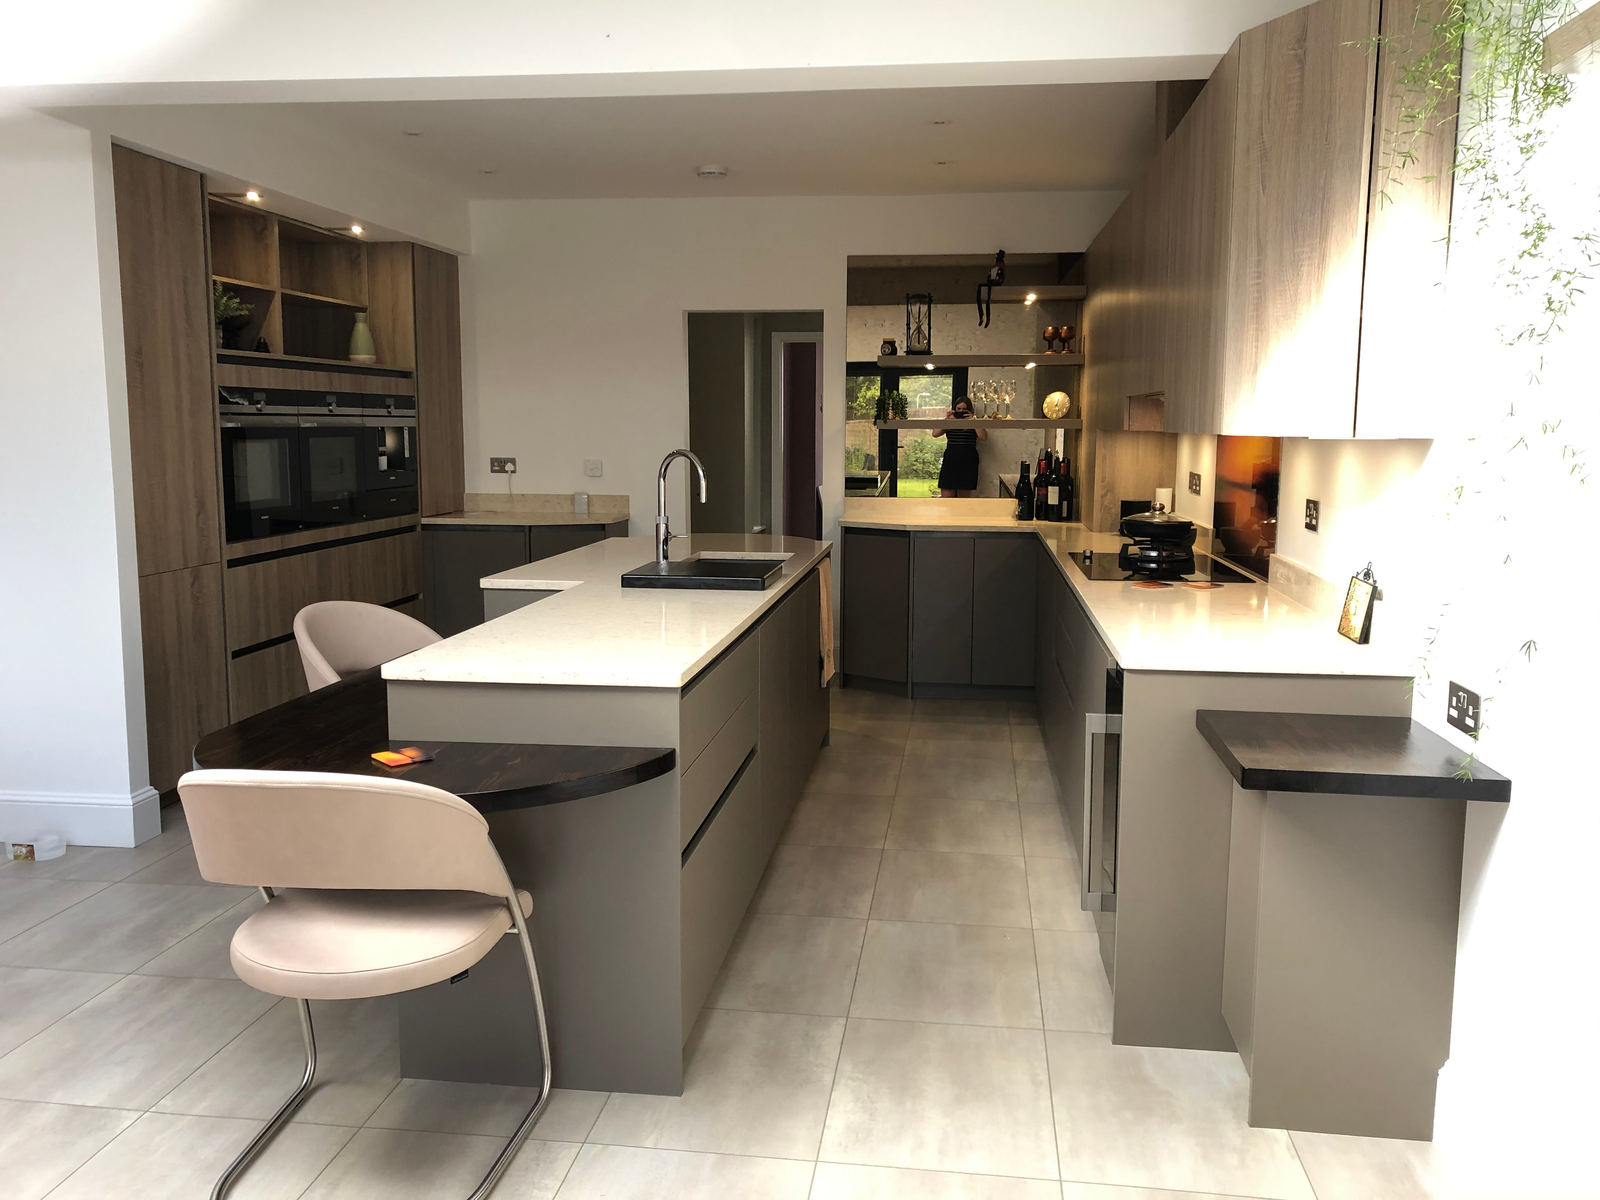
Recent work, designed and fitted by Freestyle
A selection of kitchens, bedrooms and home offices from across West Sussex.
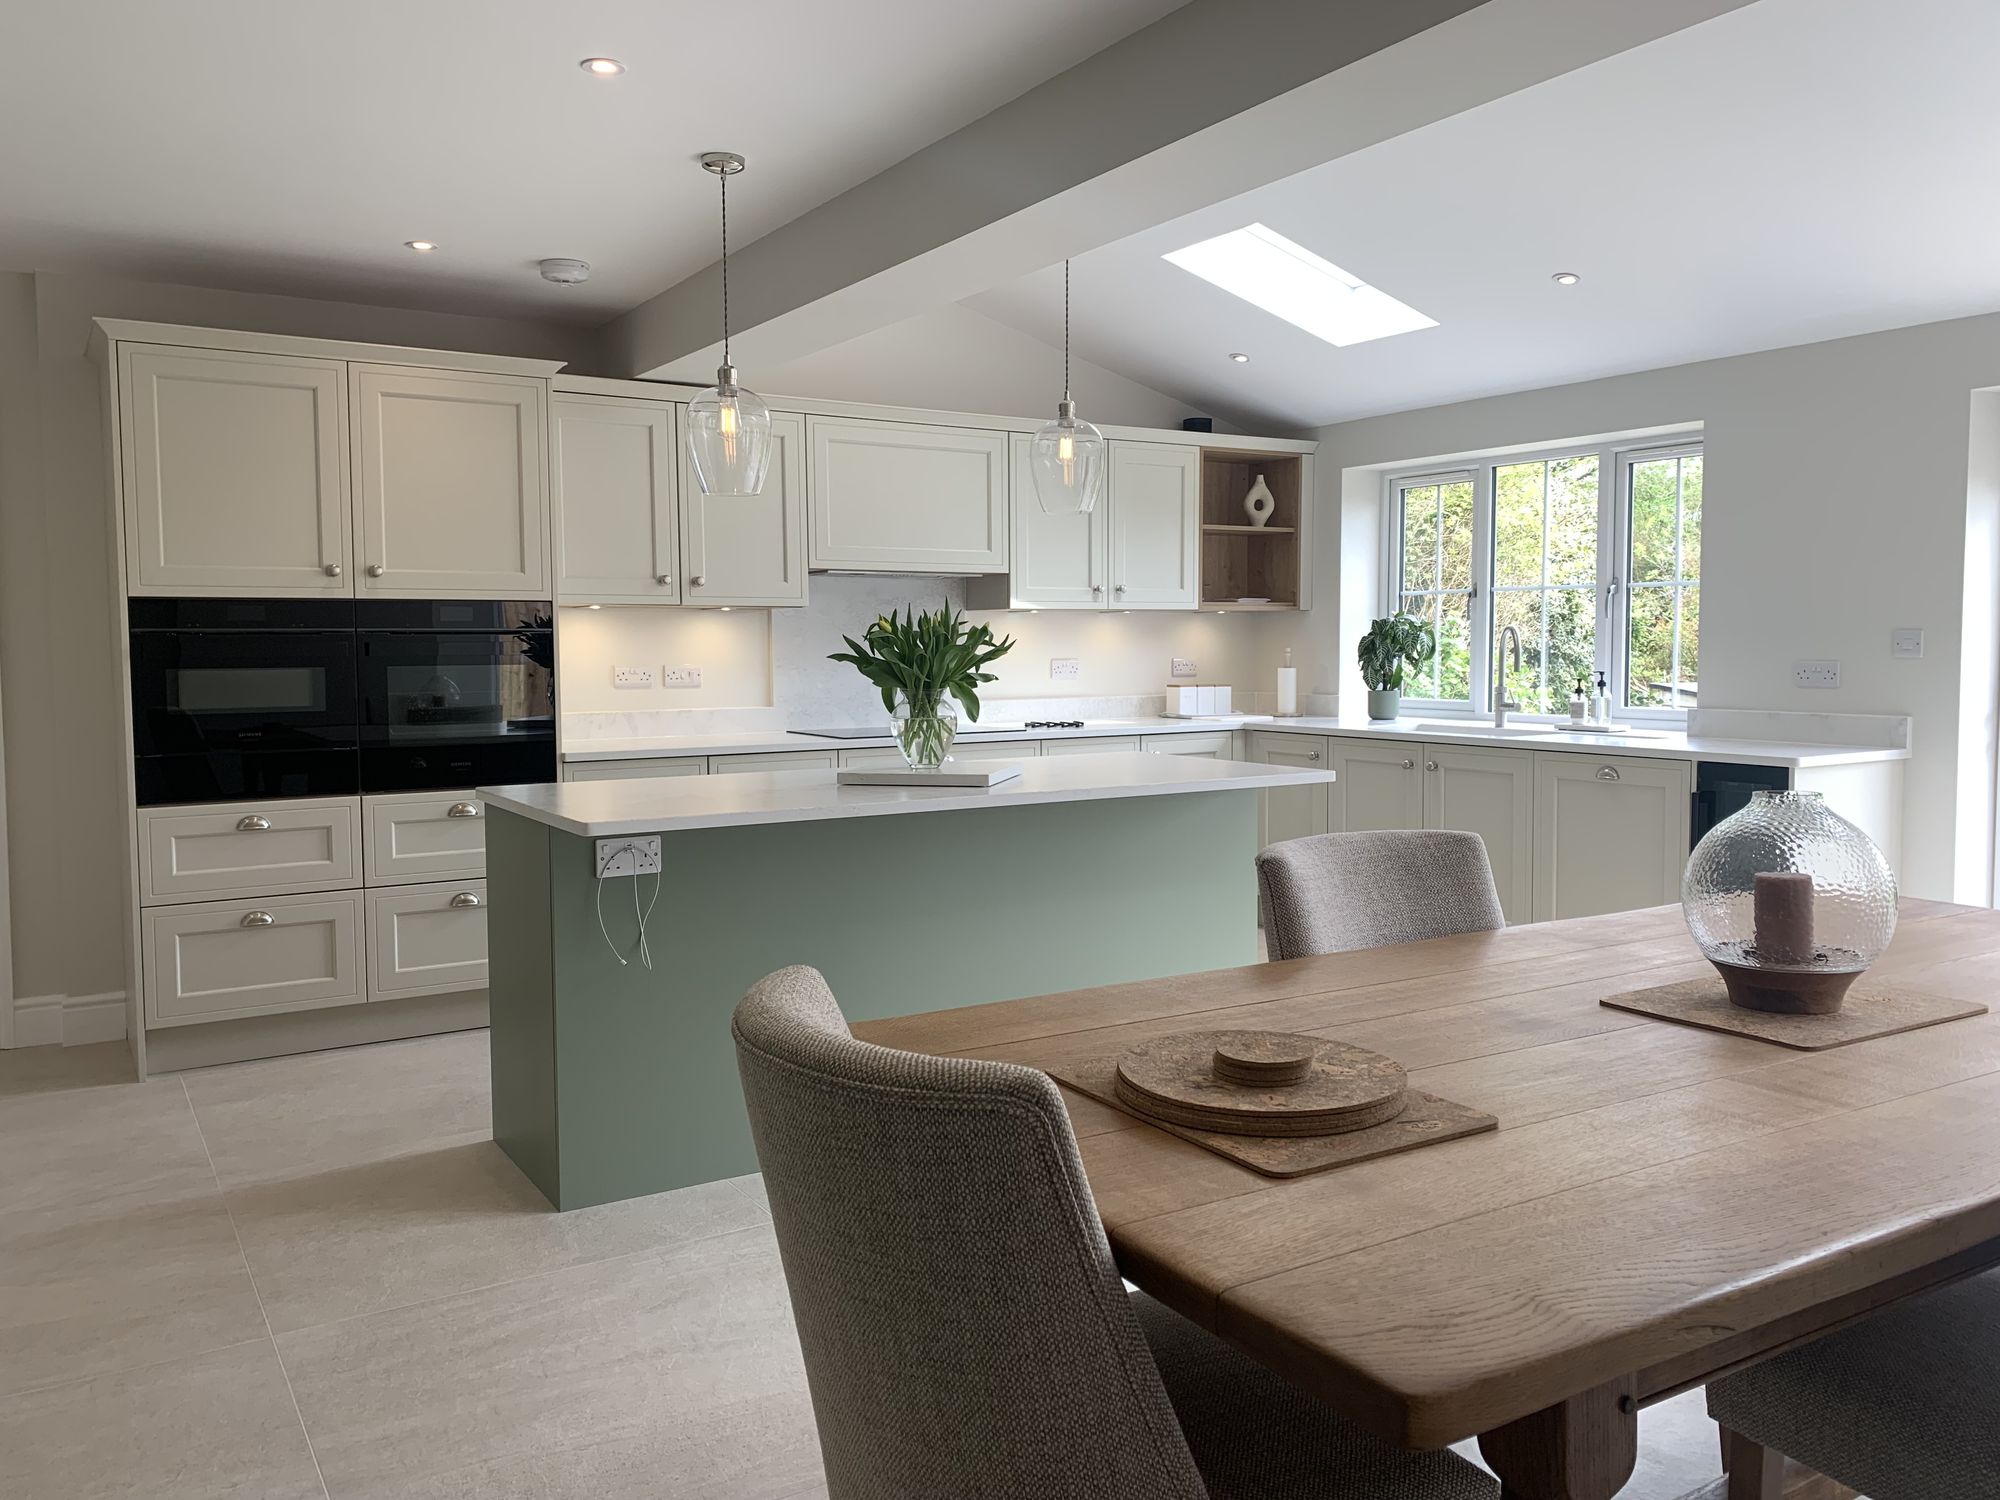
Sage Shaker kitchen with island
Shaker, painted. An open-plan kitchen with a sage green island, oak dining area and skylight.
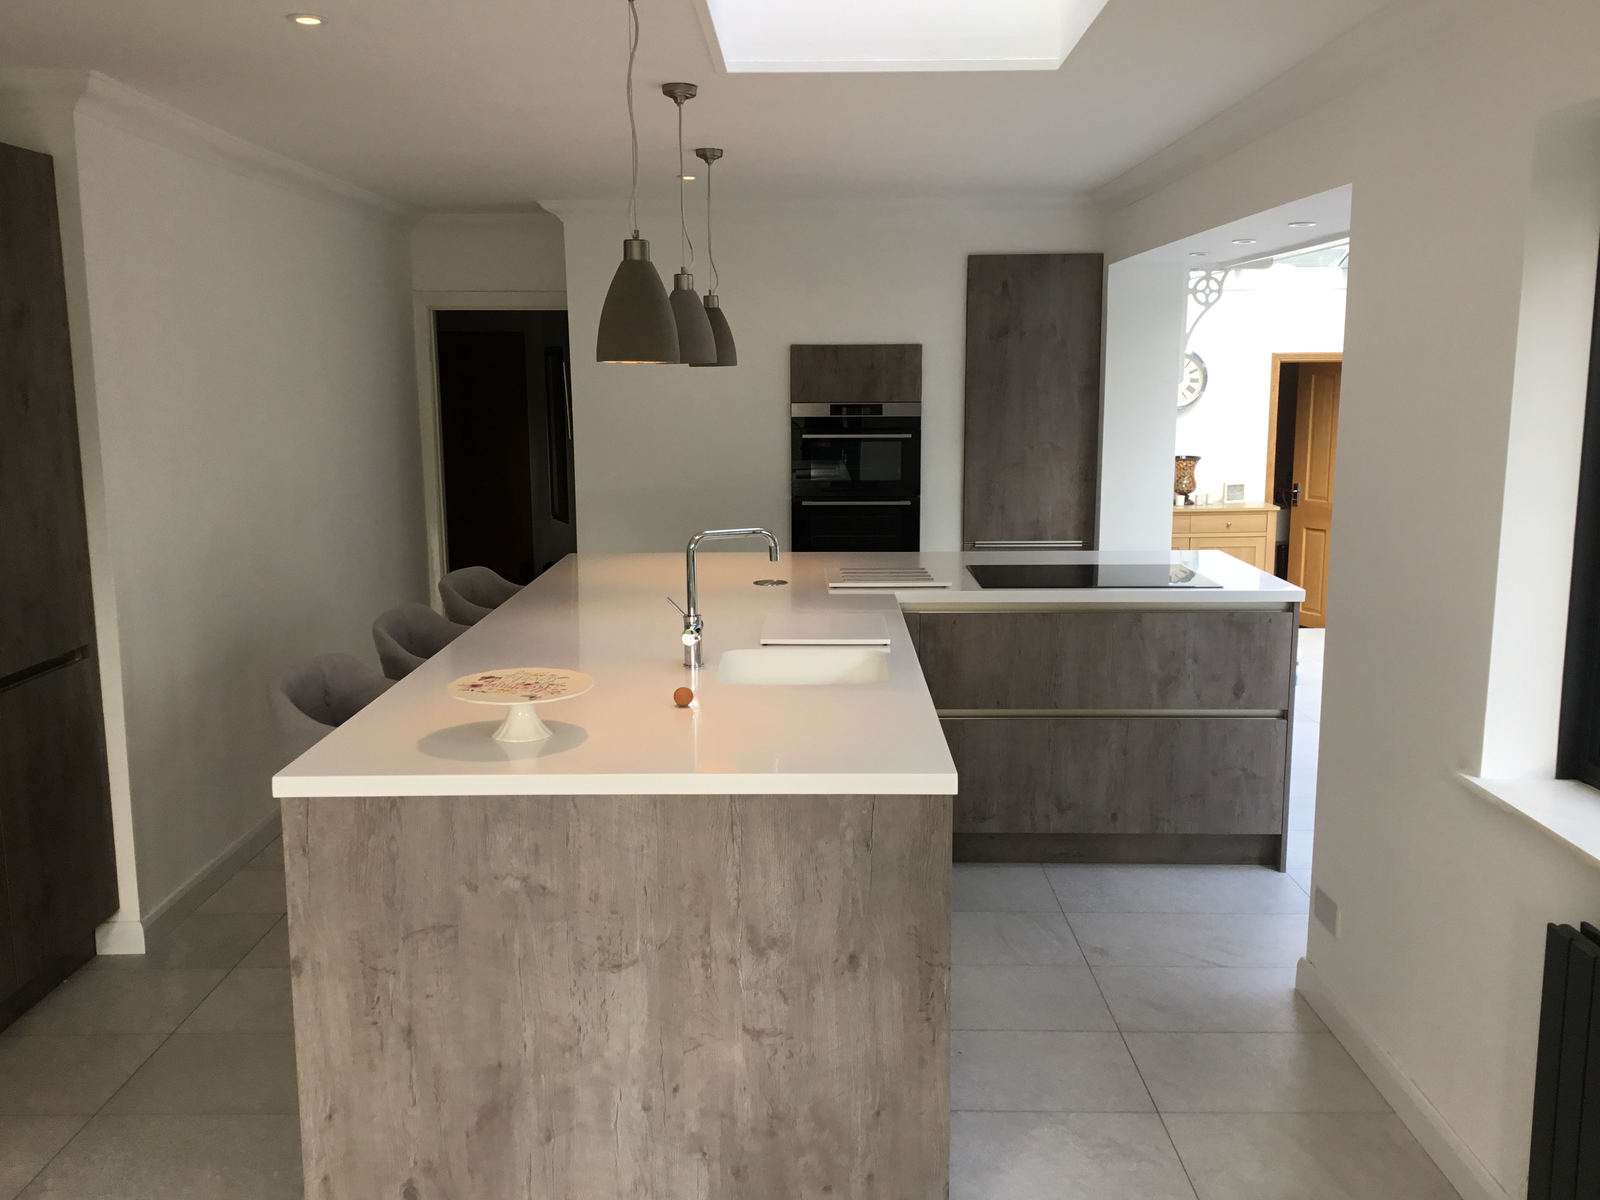
Open-plan island kitchen
Contemporary, concrete-effect & white. A sociable island kitchen with seating and pendant lighting.
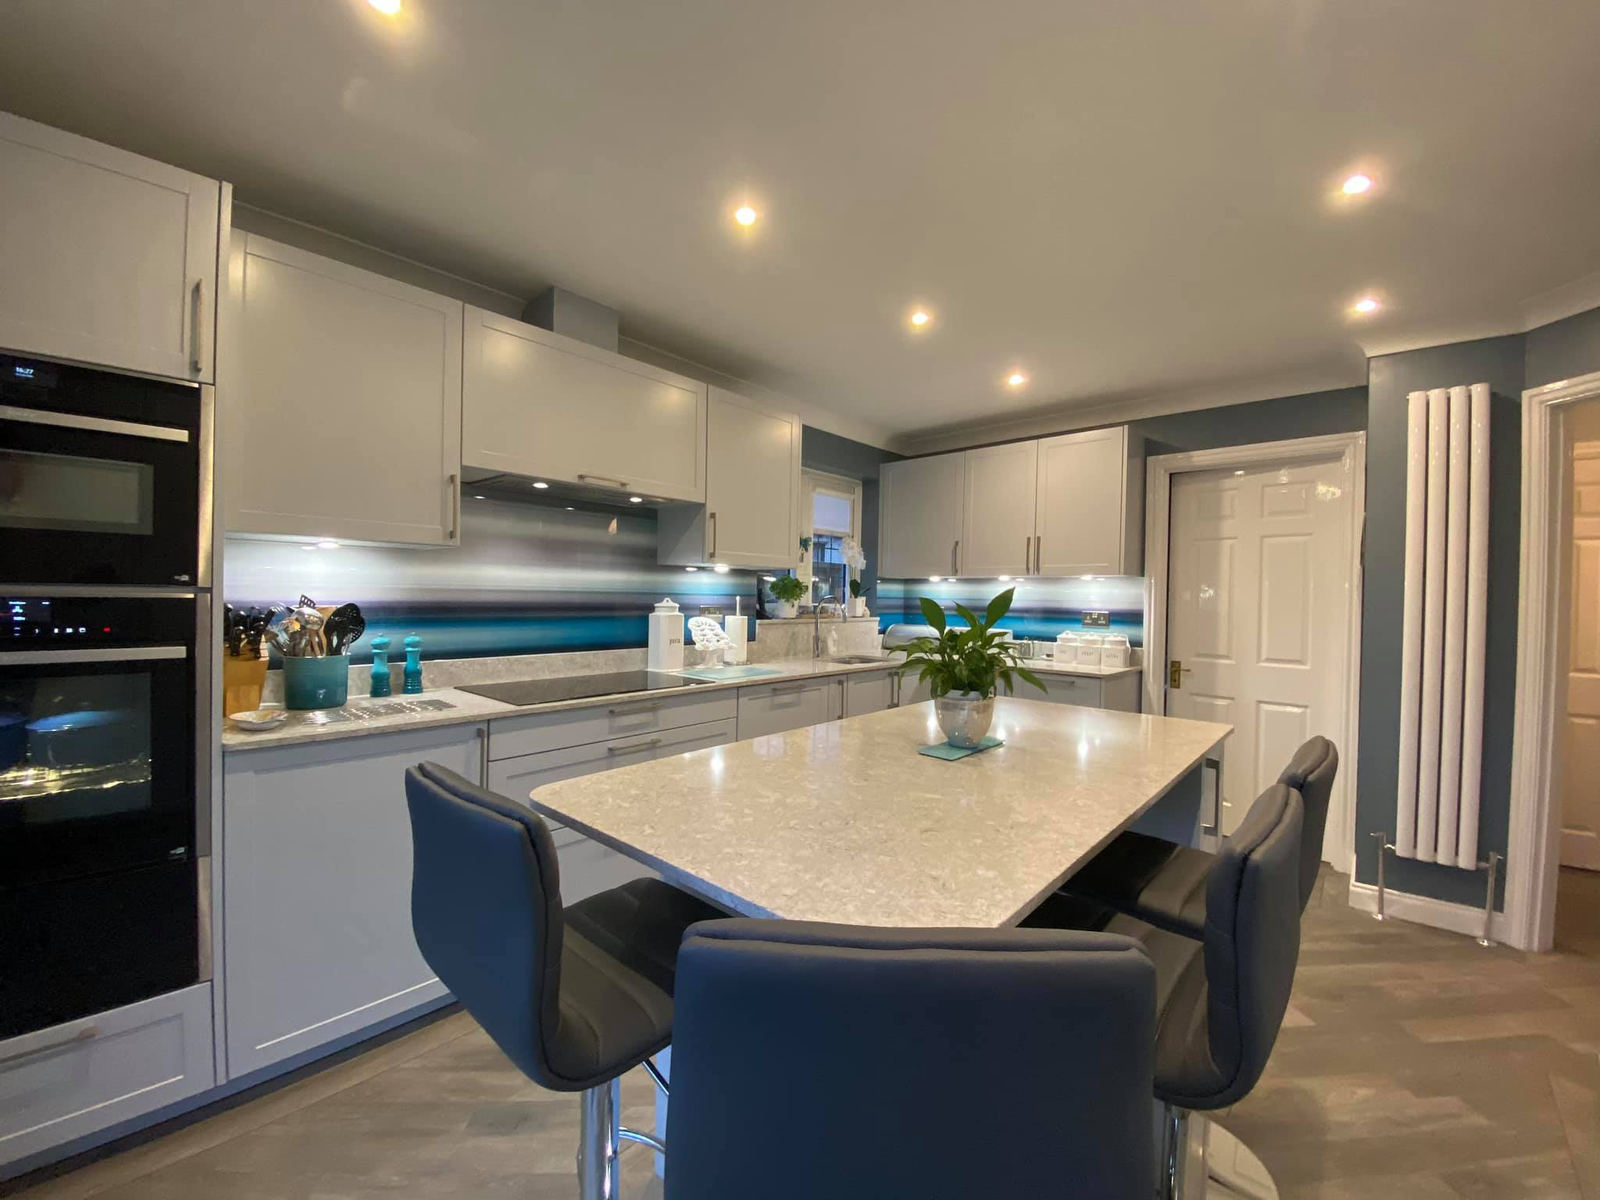
Island kitchen with glass splashback
Matt light grey. A wide island for family dining and integrated ovens.
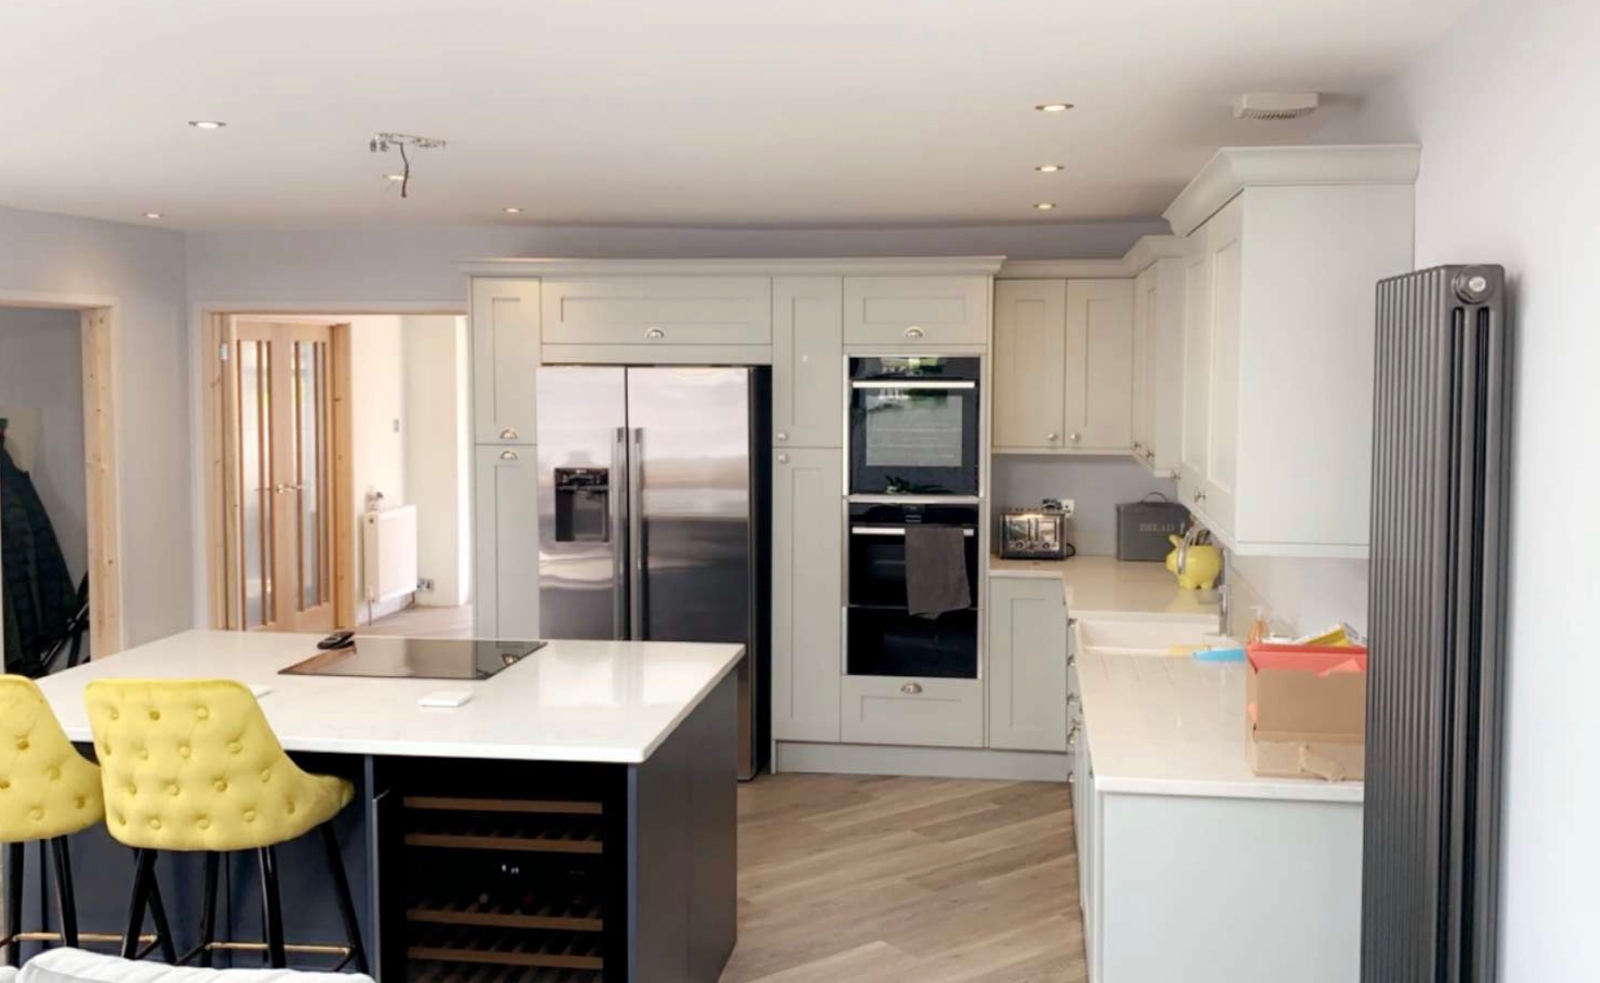
Shaker kitchen with wine cooler
Shaker, white & graphite. American fridge-freezer housing and a contrasting island.
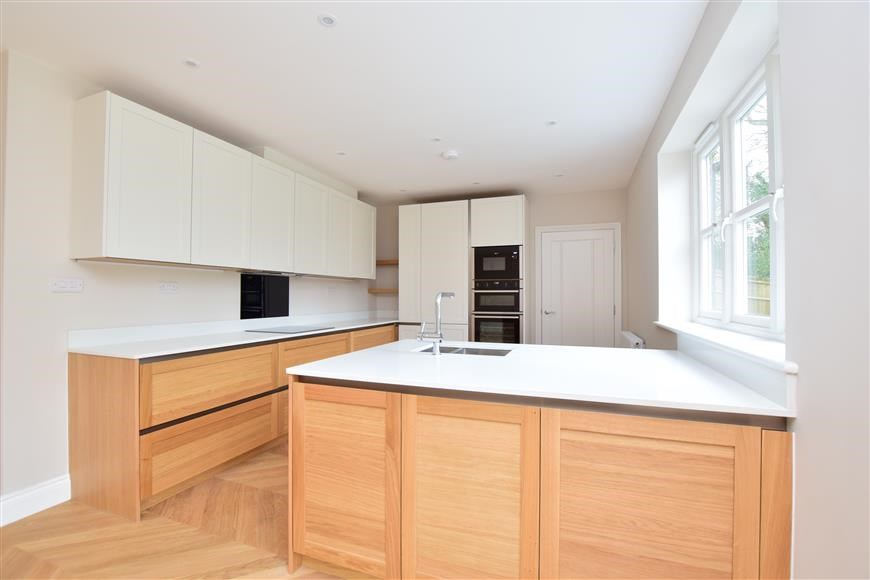
Oak island kitchen
Oak & painted. A warm oak island at the heart of the room.
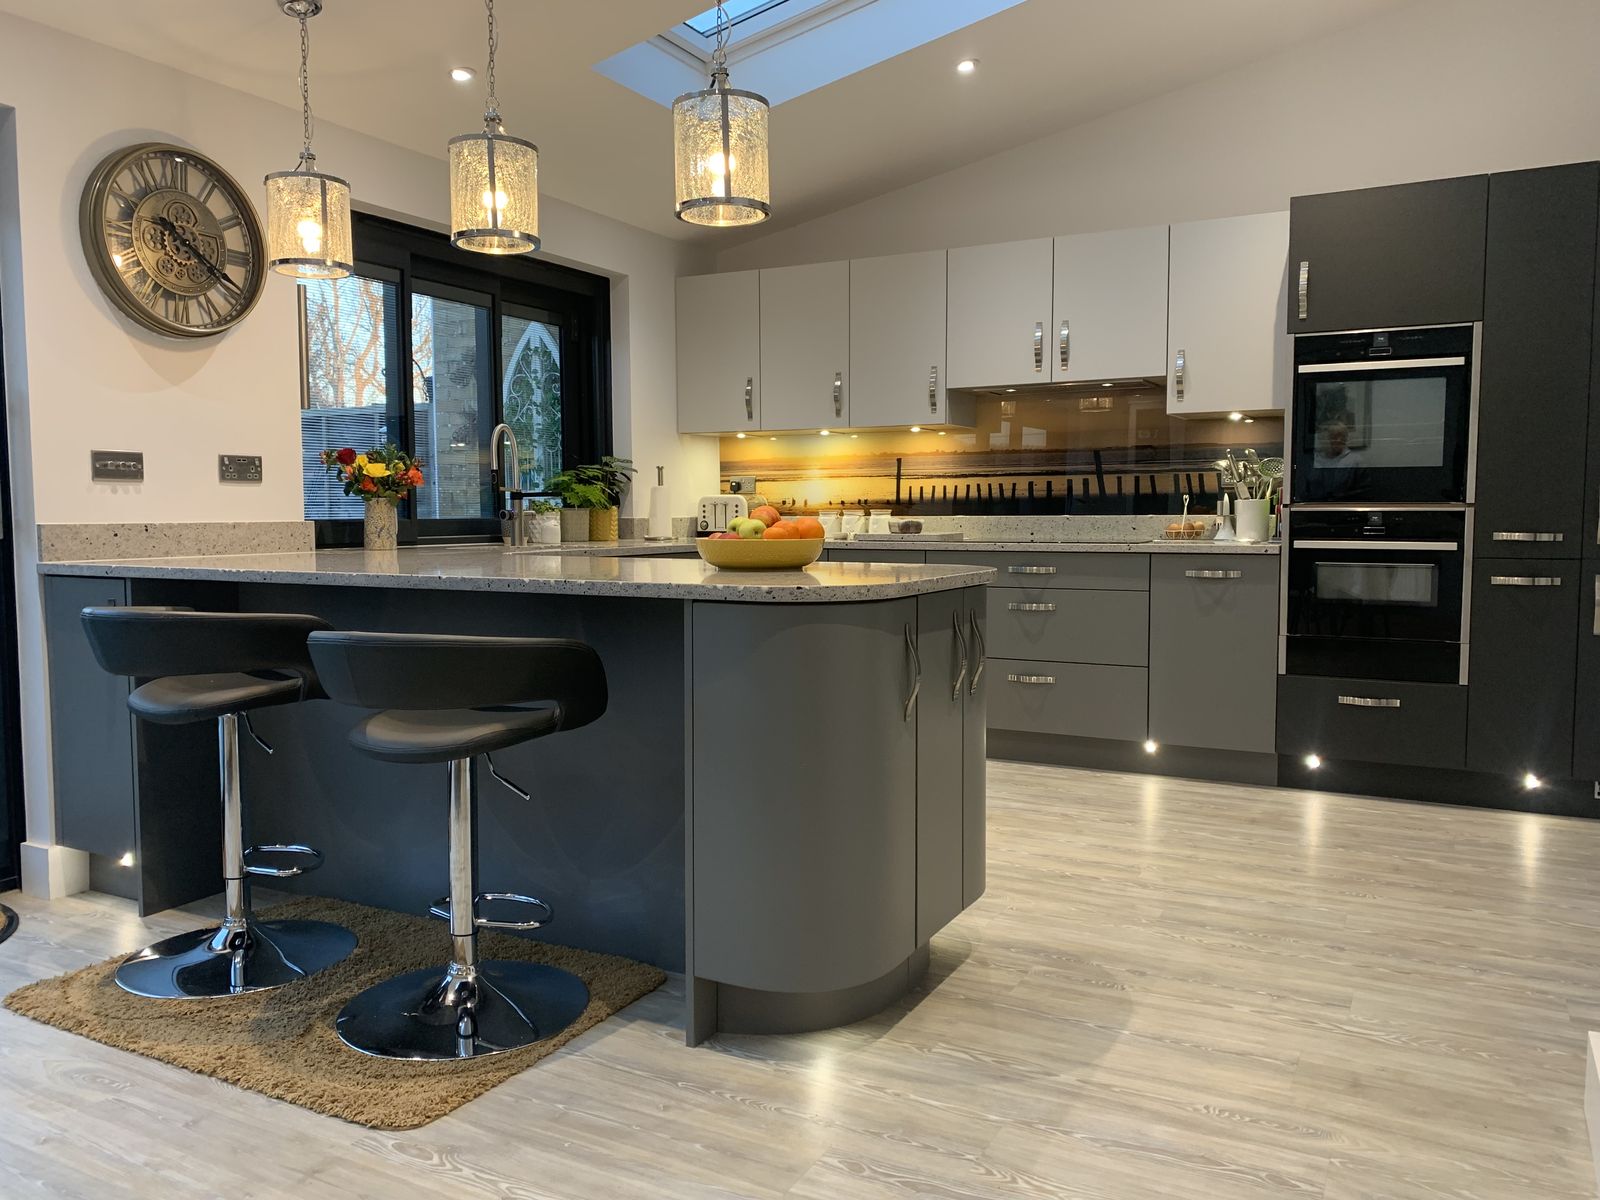
Graphite kitchen with curved island
Matt graphite & light grey. A curved-end island with bar seating and a printed glass splashback.
Handleless kitchen with breakfast bar
Handleless, oak & graphite. Tall oven housing, open shelving and a curved breakfast bar.
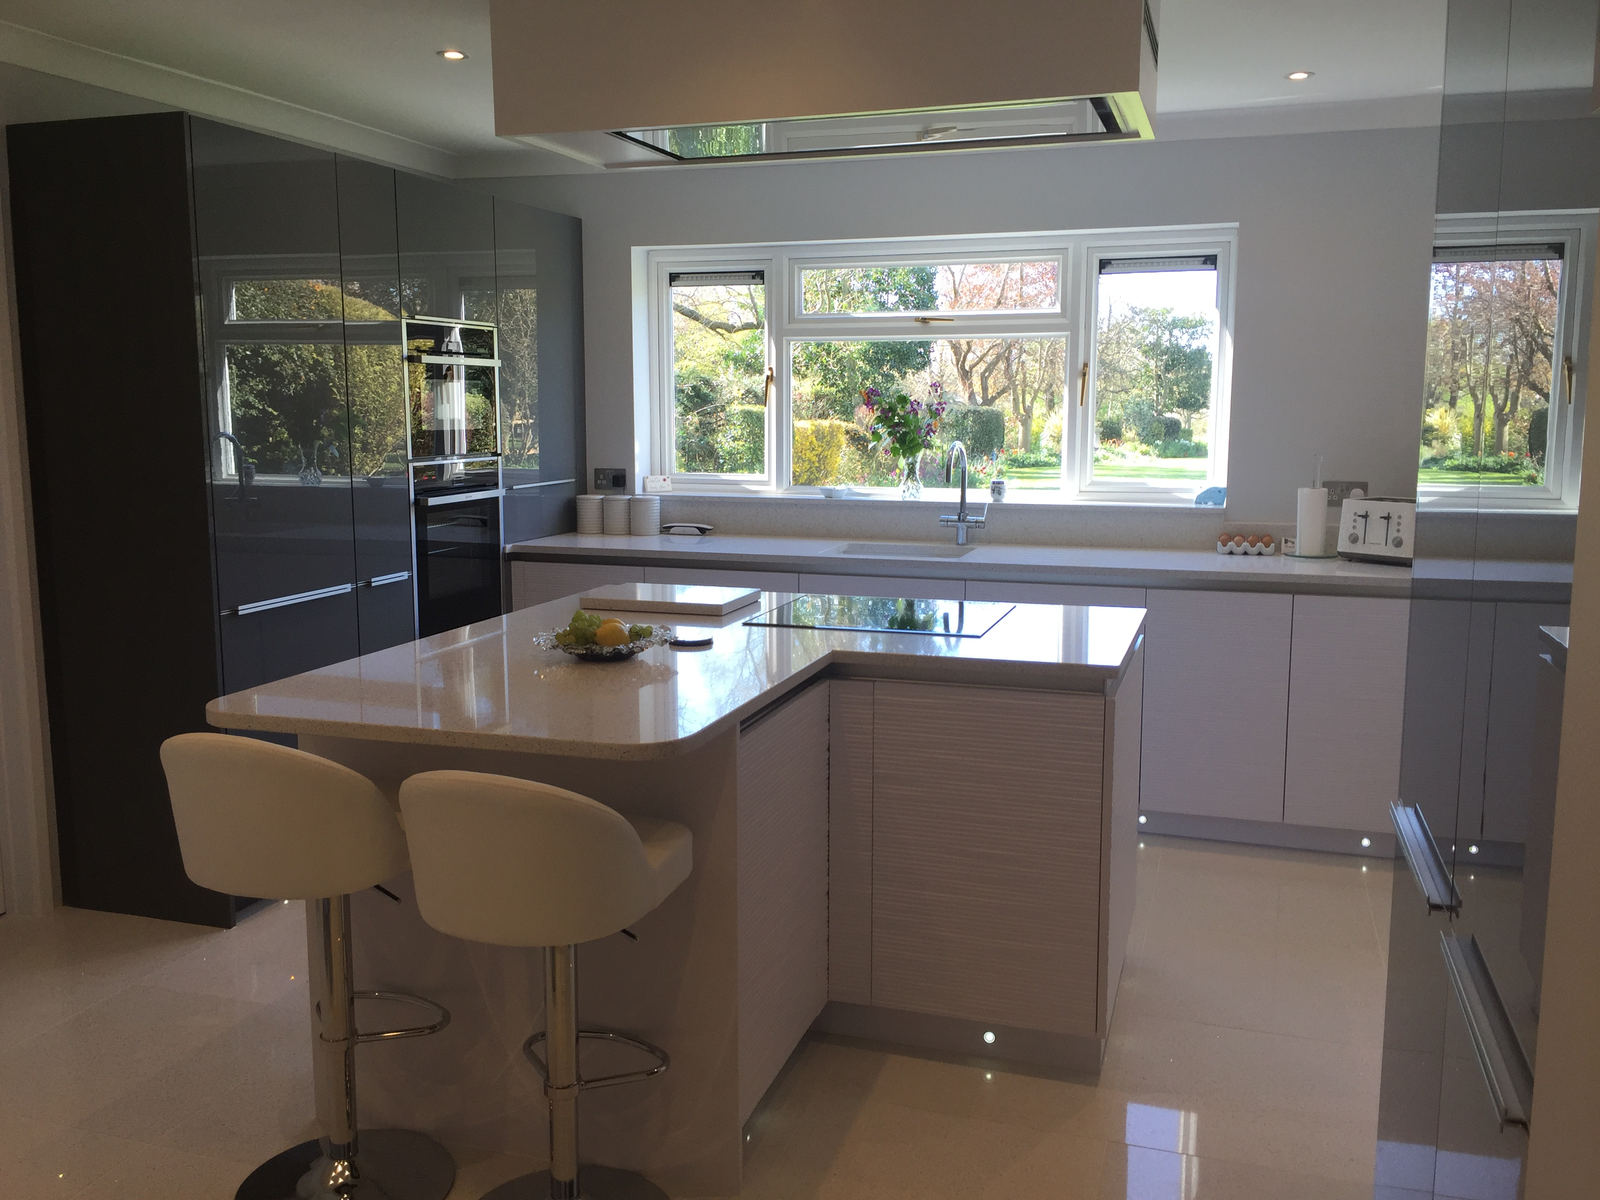
Garden-view family kitchen
Gloss, two-tone. A peninsula with stools, framing the garden window.
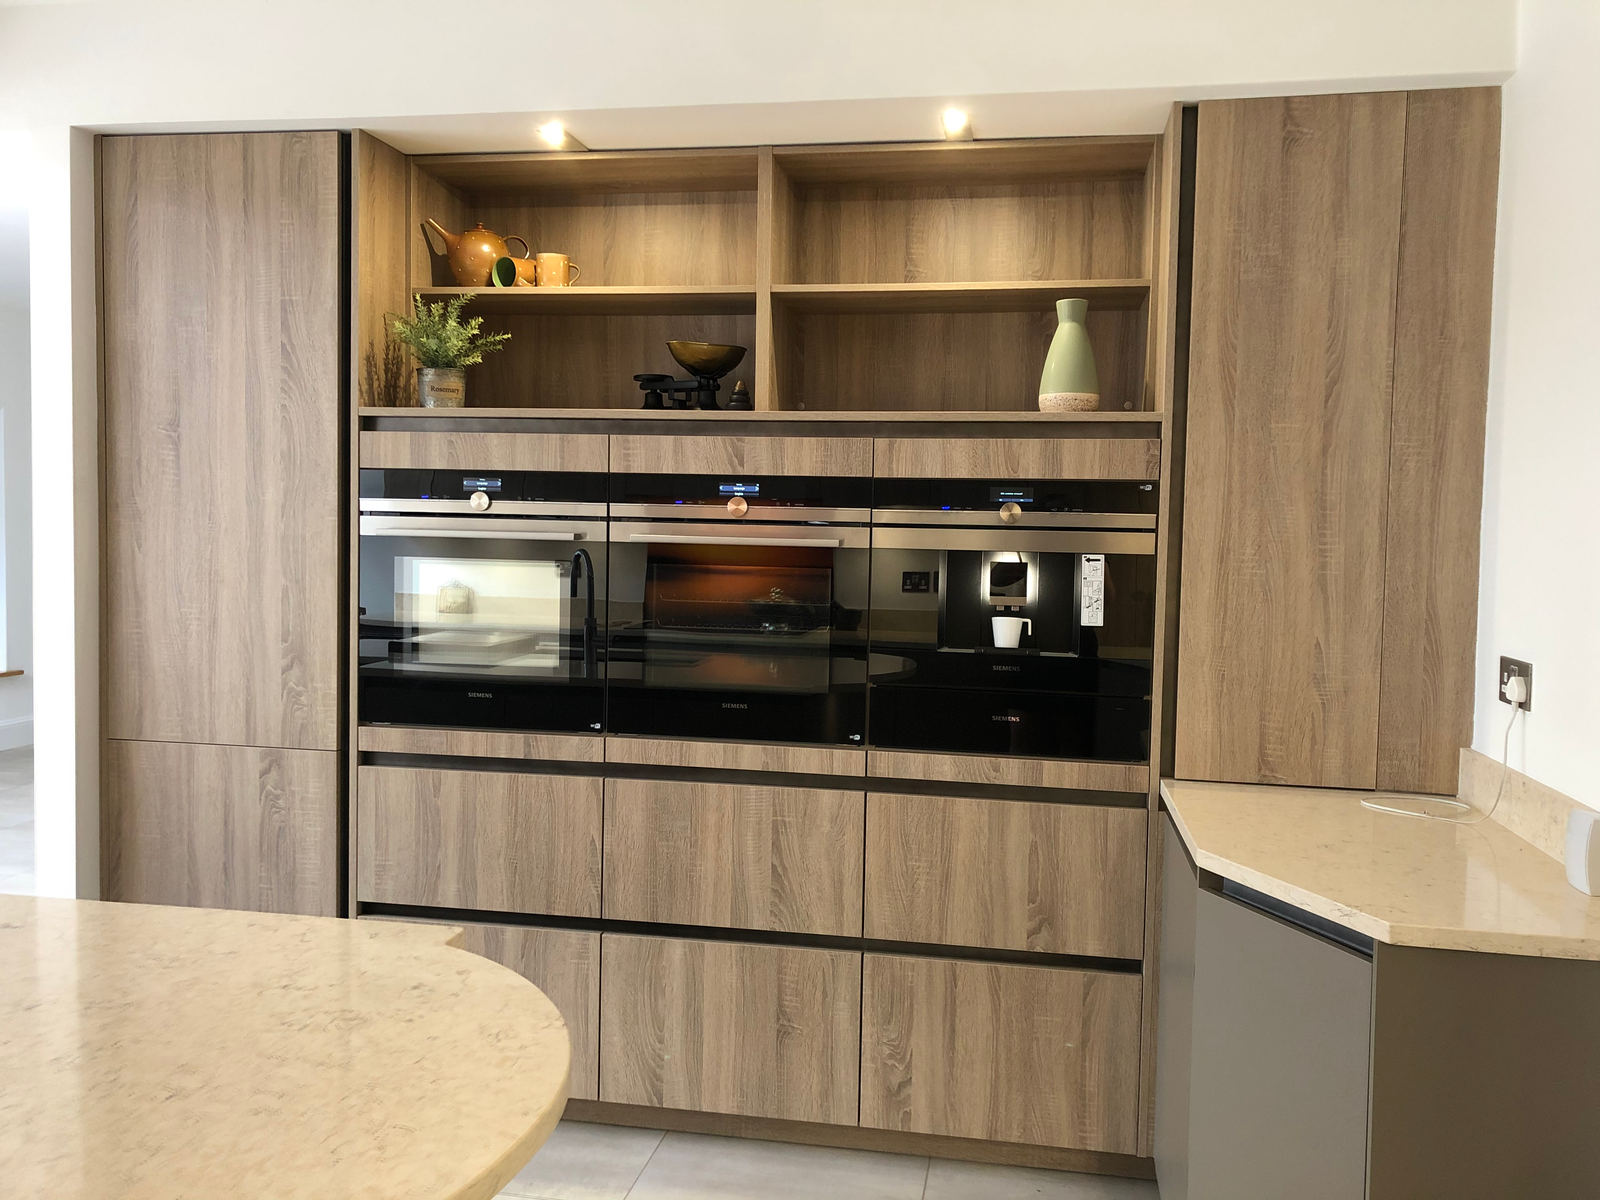
Wood-grain appliance wall
Wood-grain, handleless. A bank of integrated ovens with lit open shelving.
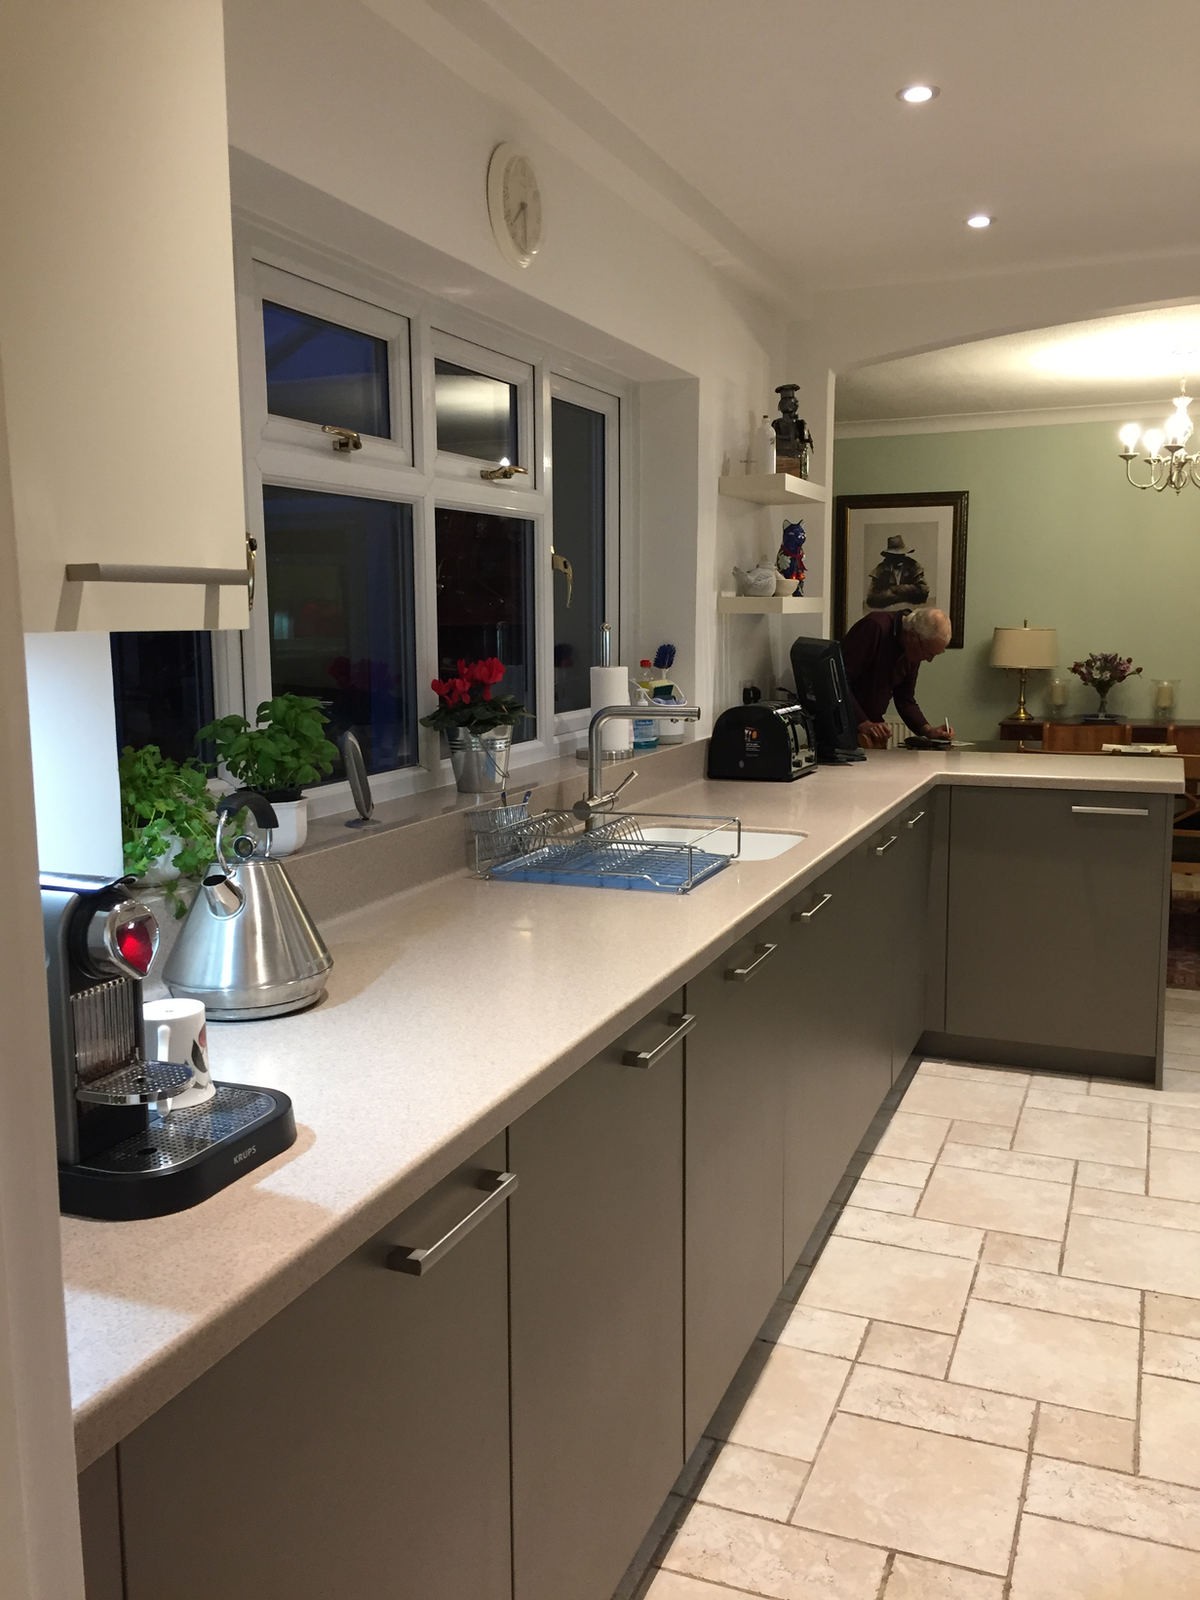
Galley kitchen refresh
Matt graphite. More storage and worktop space in a narrow kitchen.
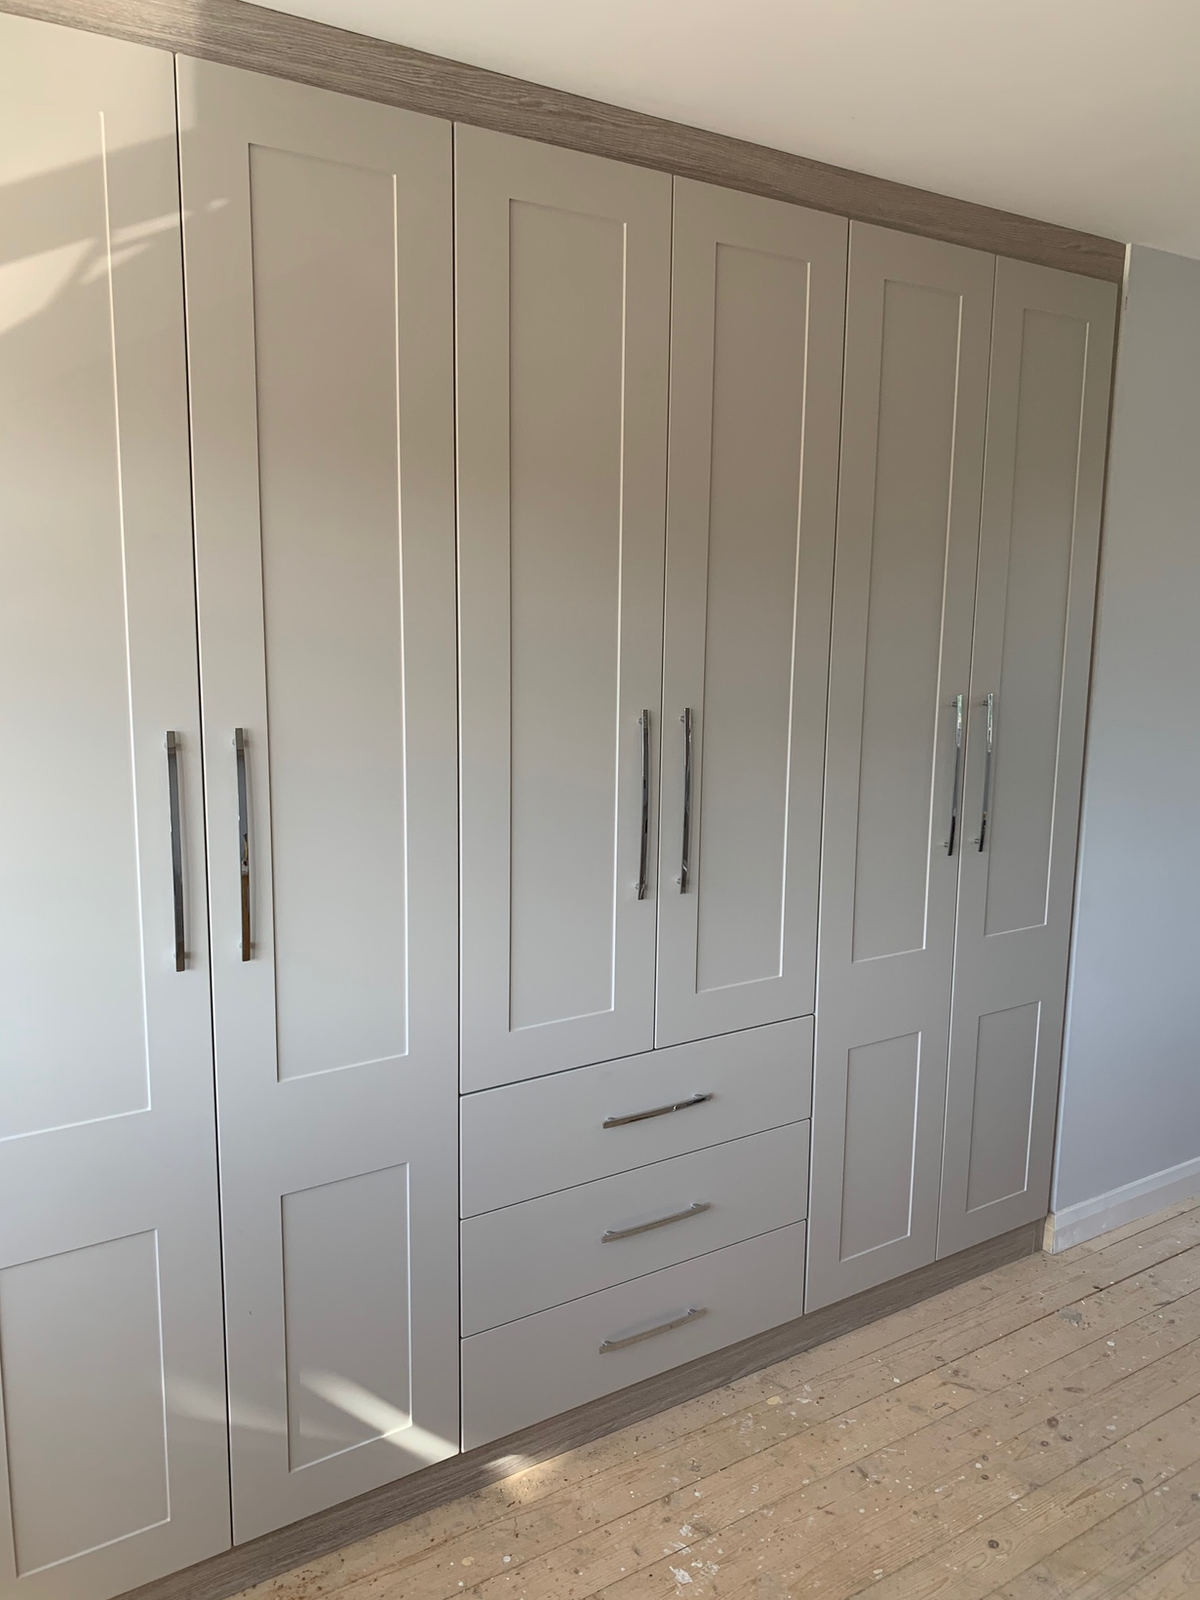
Floor-to-ceiling fitted wardrobes
Hinged, painted. Full-height hinged wardrobes built to the exact wall width.
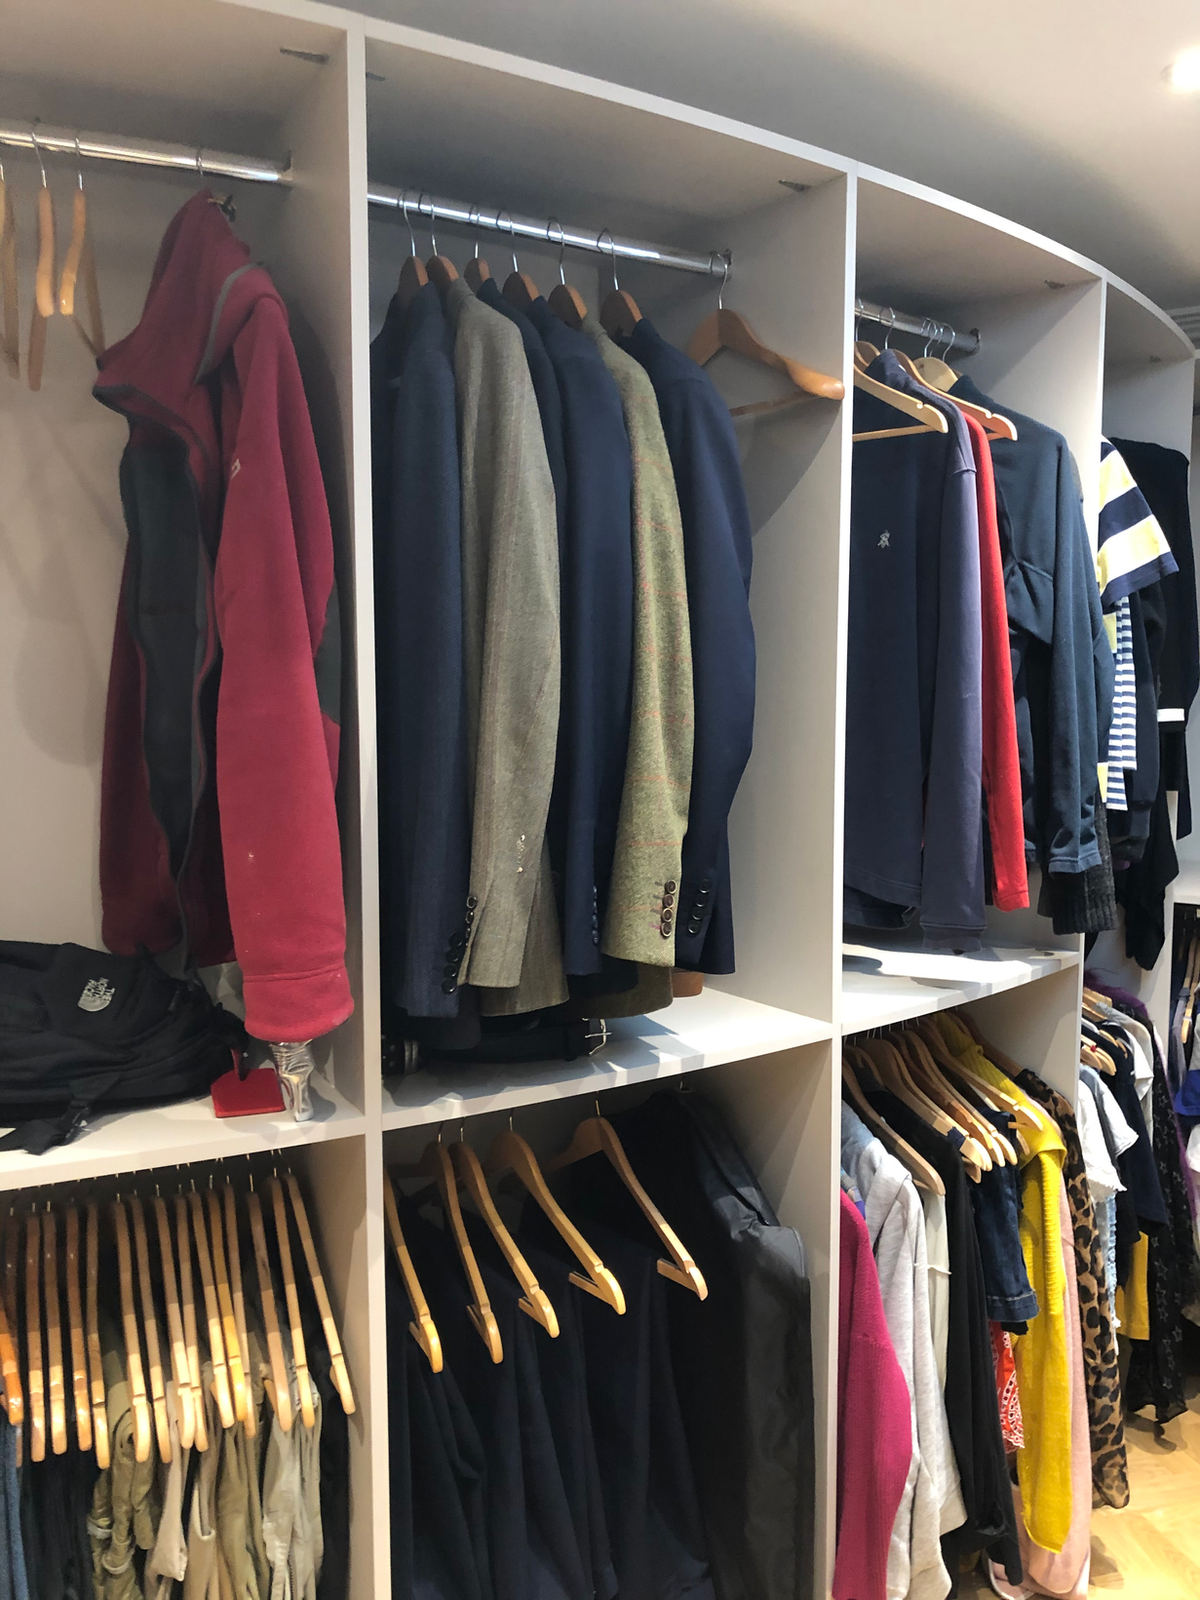
Walk-in wardrobe
Open storage. Double hanging, shelving and shoe storage.
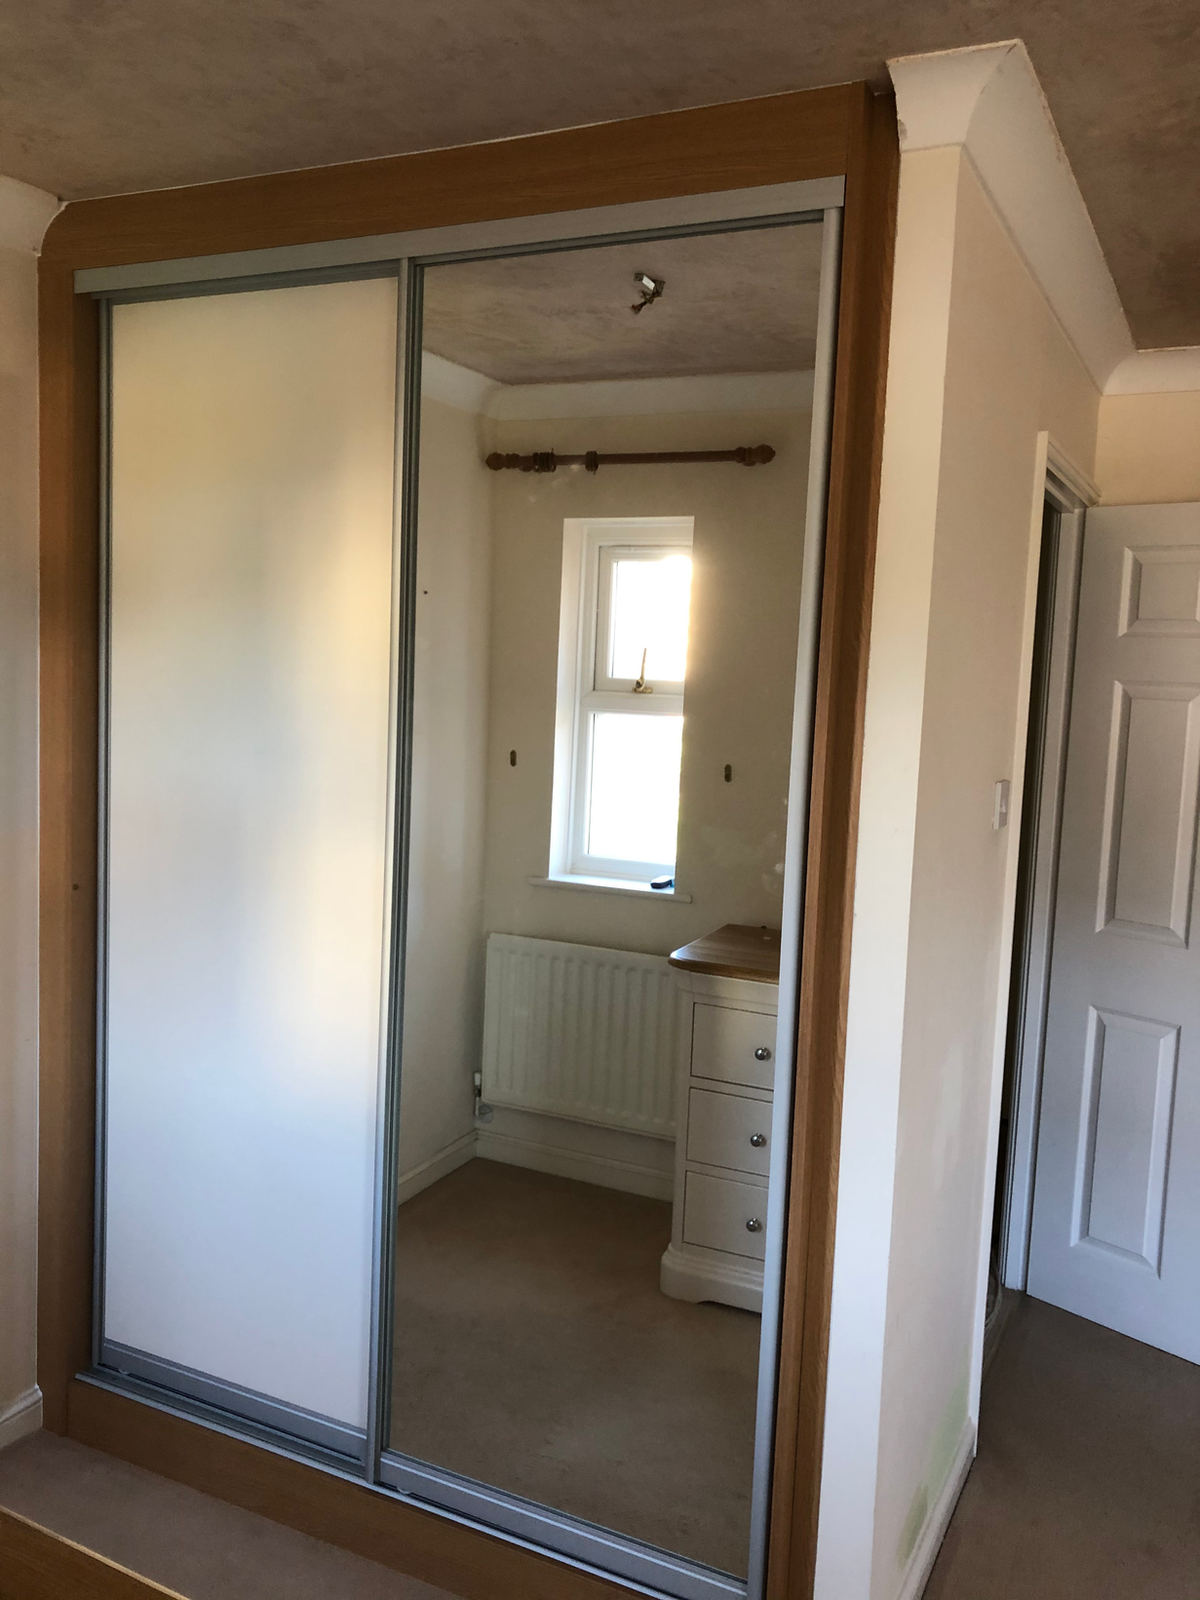
Sliding mirror wardrobe
Sliding, mirror & oak frame. Space-saving sliding doors for a compact room.
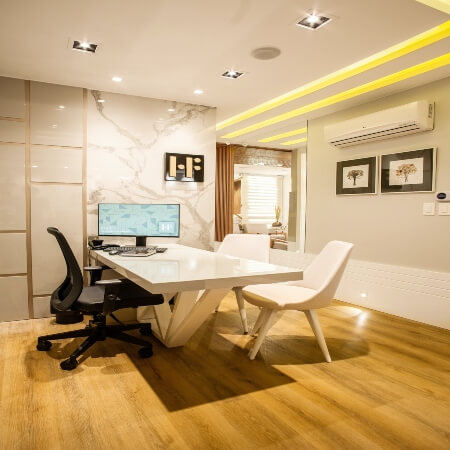
Fitted home office desk
Light wood. A made-to-measure desk and storage for a spare room.
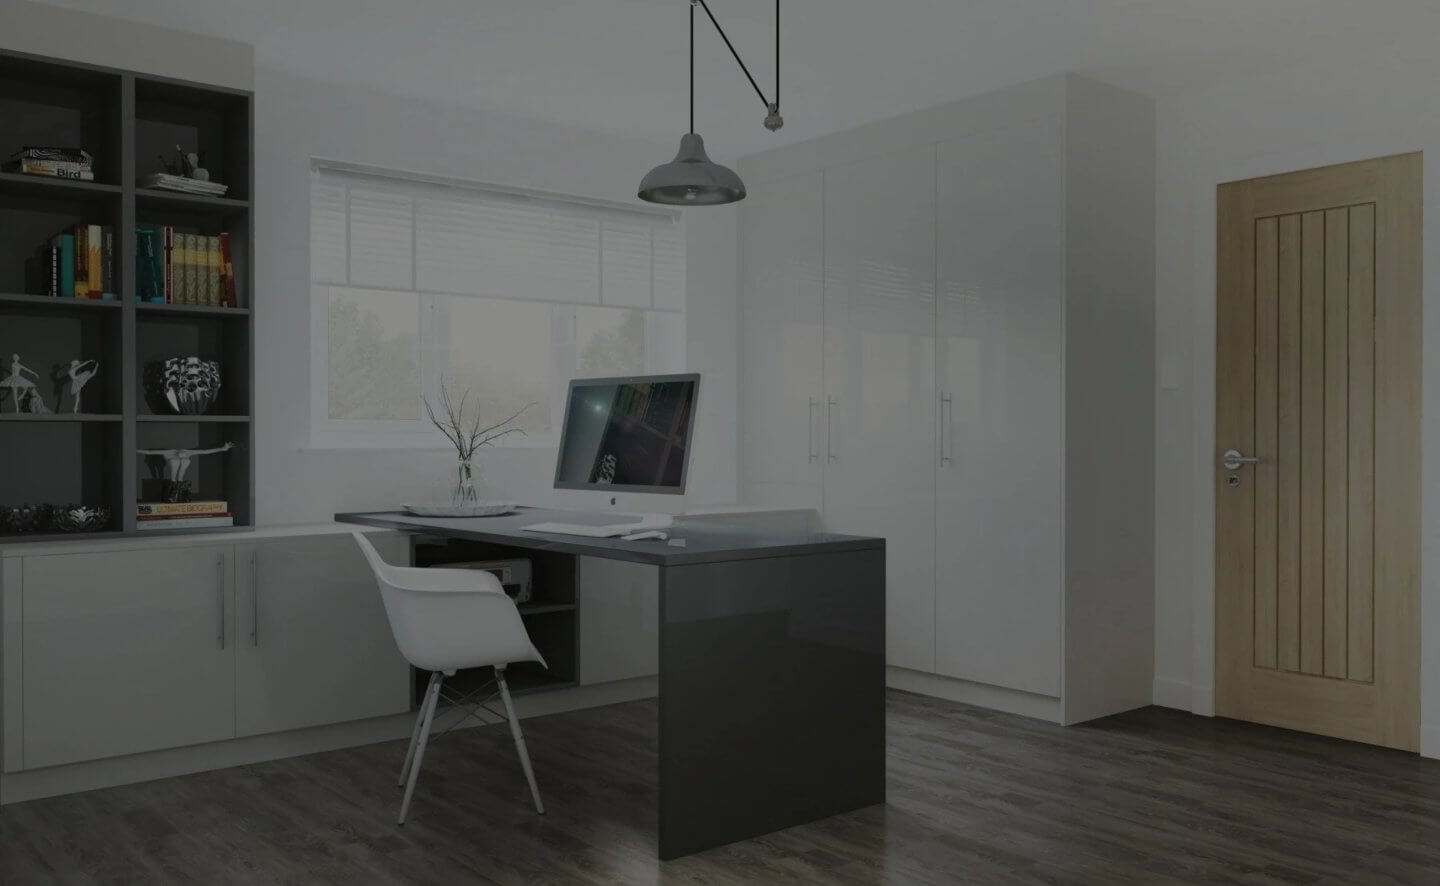
Home study with shelving
Painted. Fitted shelving and desk space for working from home.
Project stories coming soon
We’re putting together the full story behind some of our favourite kitchens and bedrooms, from first design to finished room. In the meantime, come and see our displays in Worthing or Chichester.
Like what you see?
Book a free design consultation and we’ll create something just as good for your home.